2531 70th AVE NE, Naples, FL 34120
- $449,900
- 3
- BD
- 2
- BA
- 1,222
- SqFt




- List Price
- $449,900
- Listing Price
- $449,900
- Price Change
- ▼ $20,000 1786050684
- MLS#
- 226016668
- Status
- ACTIVE
- Bedrooms
- 3
- Beds + Den
- 3 Bed
- Bathrooms
- 2
- Living Sq. Ft
- 1,222
- Property Class
- Single Family Residential
- Building Design
- Single Family Residence
- Status Type
- Resale Property
- County
- Collier
- Region
- NA43 - GGE 22,36,38-47,59-65
- Development
- Golden Gate Estates
- Subdivision
- Golden Gate Estates
Property Description
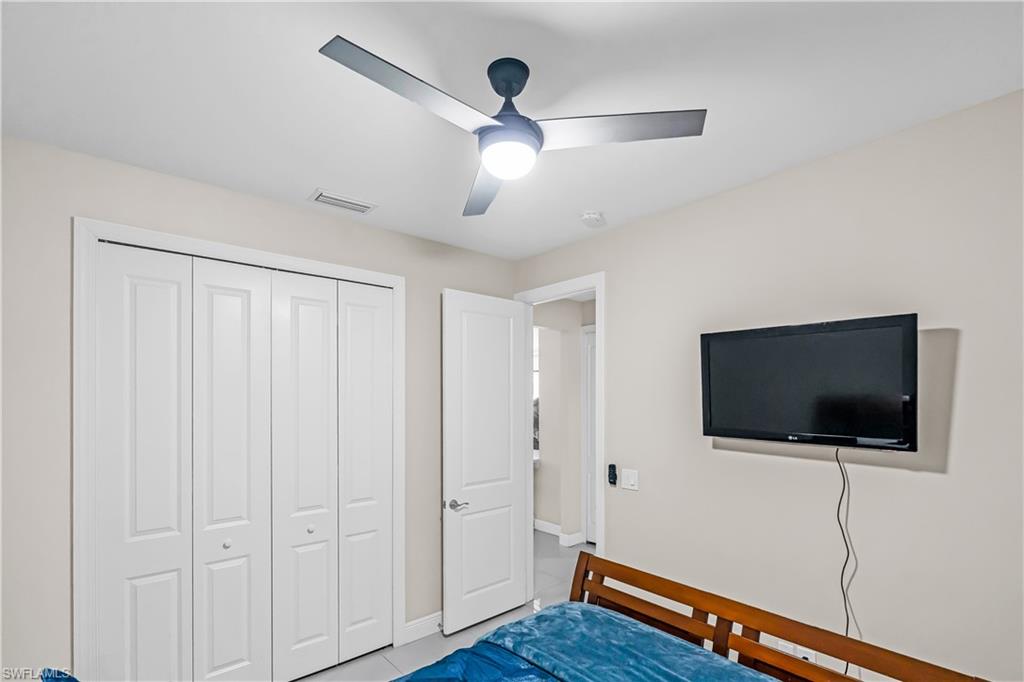
MOVE-IN-READY ACREAGE LIVING—NO HOA! Experience the privacy, flexibility and freedom of Golden Gate Estates while enjoying convenient access to Immokalee Road, I-75, North Naples, shopping, dining, schools and everything the greater Naples area has to offer. Set on 1.14 acres on a paved, county-maintained dead-end street, this beautifully maintained 2018 concrete-block home features 3 bedrooms, 2 bathrooms and an attached two-car garage. The bright, open floor plan offers quartz countertops, stainless-steel appliances, tile flooring and a desirable split-bedroom layout. The perfect setting for entertaining or relaxing year-round. Approximately 20 feet of clearance along the side of the home provides convenient access to the rear yard. With no HOA and a generously sized homesite, the property offers outstanding possibilities for a future pool, detached garage, workshop or private backyard retreat, subject to applicable zoning and permitting requirements. Bring your RV, boat, trailer, truck, work vehicles and recreational toys. Ideal for contractors, entrepreneurs and buyers who value additional space, this property allows you to keep your vehicles, equipment and recreational toys conveniently close to home. With ample space to drive your vehicle to the rear of the property Enjoy the look and condition of newer construction without the wait—combining acreage, privacy, functionality and accessibility in one exceptional property.
Additional Information
- Year Built
- 2018
- Garage Spaces
- 2
- furnished
- Unfurnished
- Pets
- Yes
- Amenities
- Horses OK, Play Area, Car Wash Area
- Community Type
- Non-Gated
- View
- Landscaped Area, Trees/Woods
- Boat Access
- None
- Waterfront Description
- None
- Building Description
- 1 Story/Ranch, Contemporary
- Acres
- 1.14
- Restrictions
- None/Other
- Rear Exposure
- N
- Roof
- Shingle
- Flooring
- Tile
- Exterior Features
- Built-In Wood Fire Pit
- Water
- Well
- Sewer
- Septic Tank
- Cooling
- Ceiling Fan(s), Central Electric, Exhaust Fan
- Interior Features
- Custom Mirrors, Smoke Detectors, Walk-In Closet(s)
- Equipment/Appliances Included
- Auto Garage Door, Dishwasher, Microwave, Range, Refrigerator/Icemaker, Smoke Detector, Washer/Dryer Hookup, Water Treatment Owned
- Rooms
- Laundry in Residence
- Tax Year
- 2025
- Elementary School
- Estates Elementary
- Middle School
- Corkscrew Middle
- High School
- Palmetto Ridge High
Mortgage Calculator
Courtesy of Coldwell Banker Realty.
 The data relating to real estate for sale on this web site comes in part from the Broker Reciprocity Program (BR Program) of M.L.S. of Naples, Inc. Properties listed with brokerage firms other than this company are marked with the BR Program Icon or the BR House Icon and detailed information about them includes the name of the listing brokers. The properties displayed may not be all the properties available through the BR Program. The information provided is for consumers’ personal, non-commercial use and may not be used for any other purpose.